Property photo 1
Property photo 2
Property photo 3
Property photo 4
Property photo 5
4 Beds
2 Baths
2,037 sqft

$470,000

E1997 Cedar Road, Eau Claire WI, 54701

Price per sqft$230.73
Built in1977
Property size2,037 sqft
Property typeResidential
Courtesy of Cunningham Realty Group WI, Scott & Gretchen Cunningham

Overview

Active

Listed Oct 22, 2026

Updated 34h ago

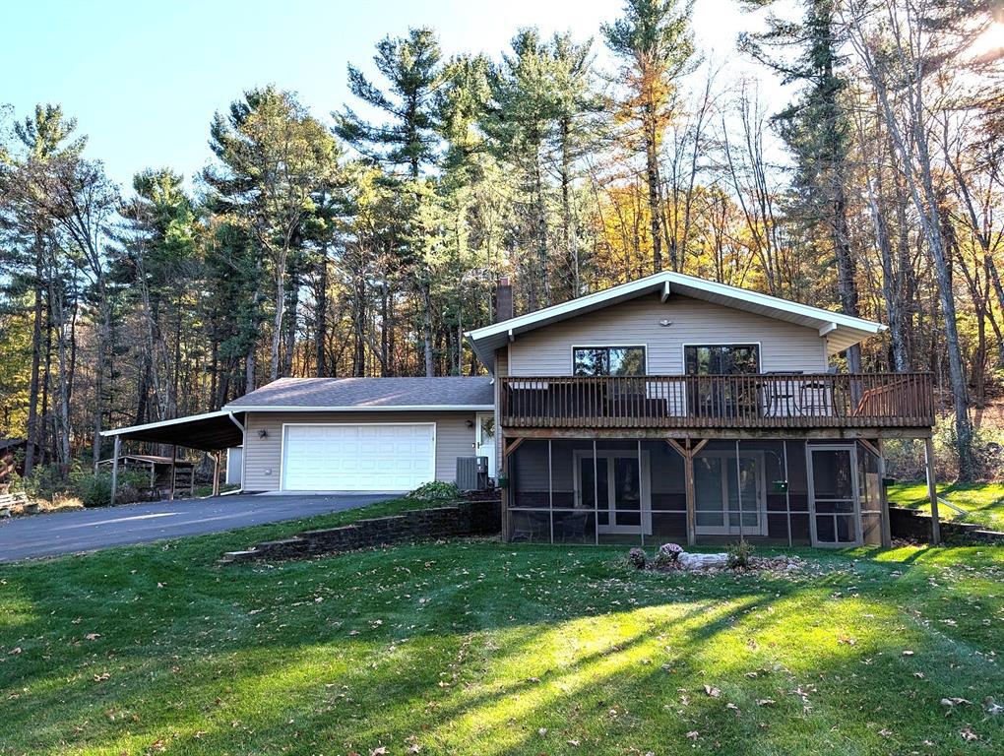
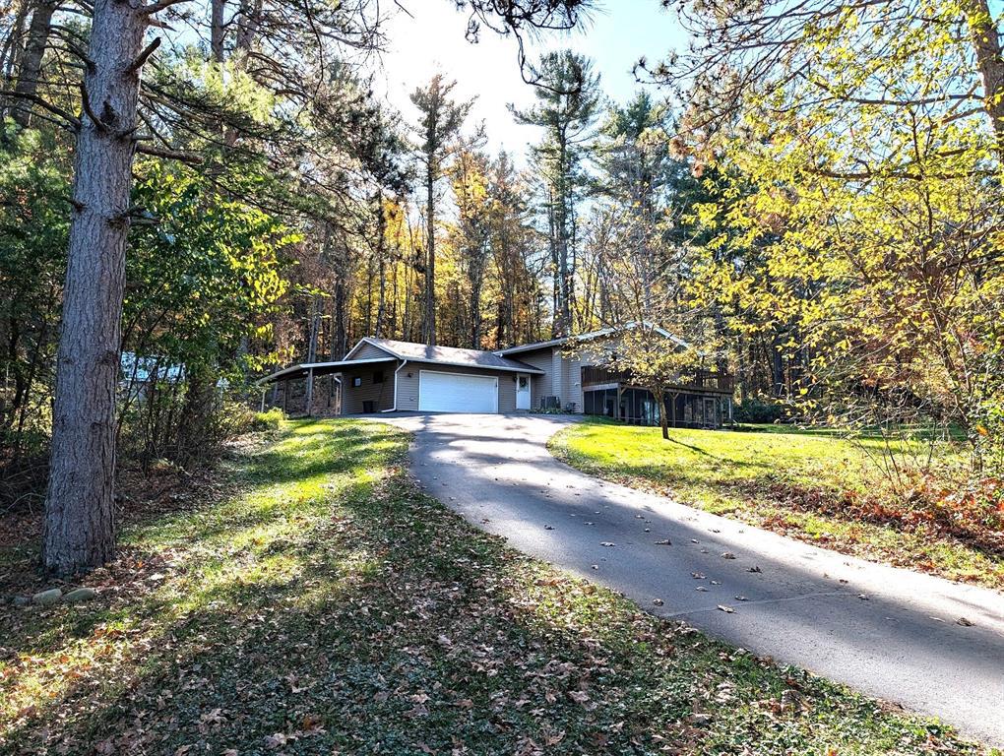
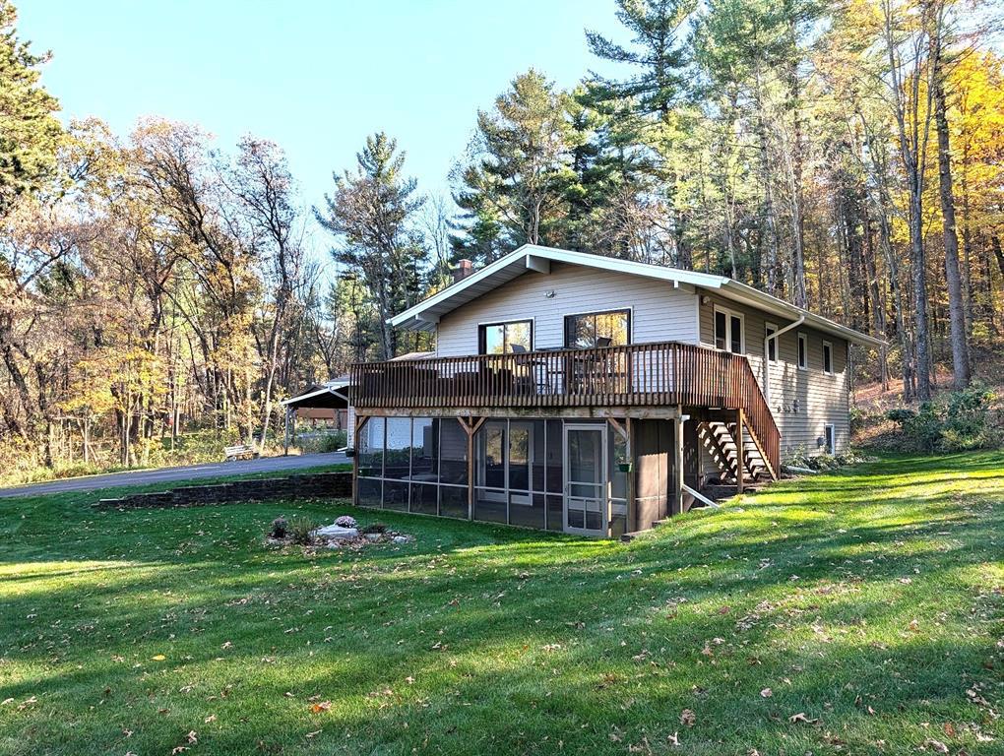
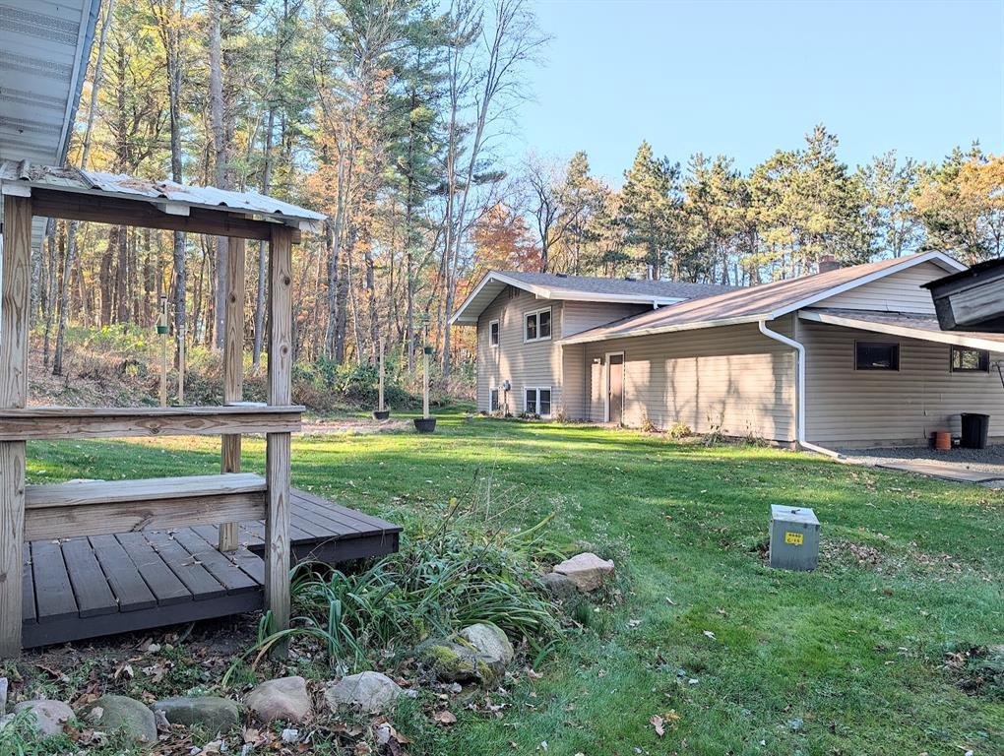
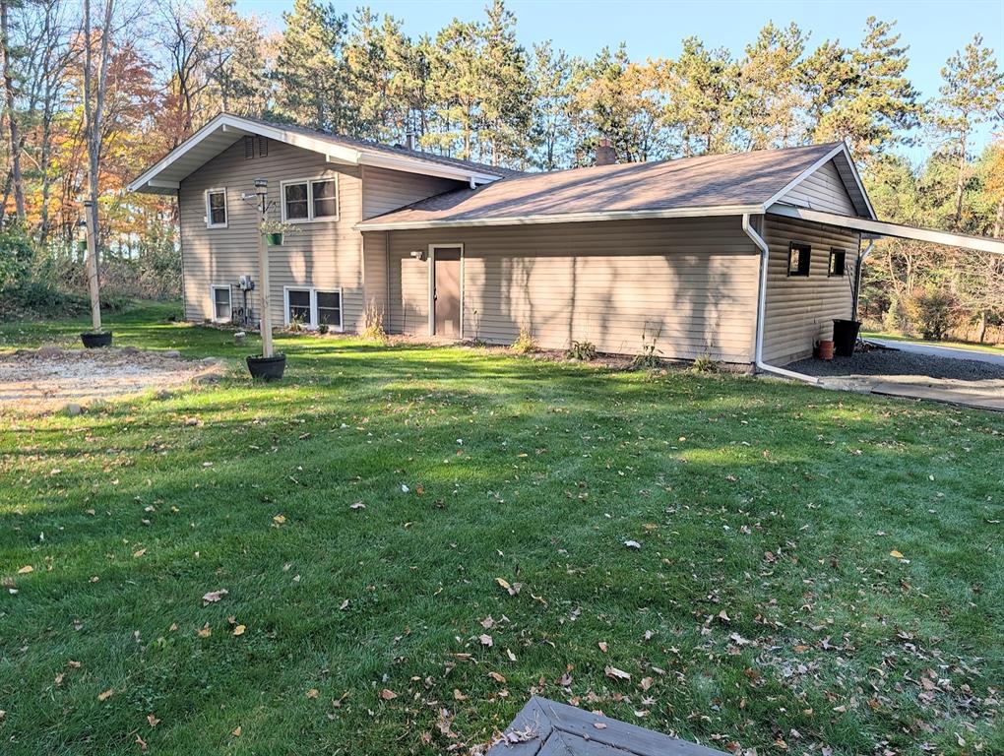
Are you looking for an escape from the hubbub of the City of Eau Claire? If so, this beautiful 4 bed, 2 bath home with 2 car attached garage with attached carport and 12 x 20 shed with attached lean-to on 5.5 acres just minutes South of Eau Claire is a must see! A large landing area leads to an attached garage and both the upper and lower levels. Hang up your coat, and head upstairs to the huge living area with a knotty pine lined vaulted ceiling and plenty of room to gather. Move through the dining area to the kitchen, and you?ll find lots of cupboard & counter space and a peninsula with space for counter stools. Step outside one of the 2 patio doors and enjoy the weather on the huge deck. Back inside you?ll find 2 nice size bedrooms on the upper level along with a full bathroom. Head downstairs and enjoy yourself in the large family room with built-in shelves and a stone fireplace for additional warmth on cool evenings. Gather at the custom bar, or enjoy nice weather and protection from mosquitos in the screen porch outside. Along with 2 more decent size bedrooms you?ll find a large bathroom / laundry room combo with both a bathroom sink and a laundry washtub as well as a 5 year old washer & dryer set. Move back upstairs and outside and enjoy the huge yard, or take a hike in your own woods. Use your imagination to turn the 12 x 20 shed with concrete floor, electricity, heater, metal roof, above ceiling storage, garage door, and attached lean to into a space to fit your own unique needs. Updates since purchase: 2021 - Washer and dryer, Basement paint, Smart exterior lighting; 2022 - Window treatments, New driveway, Water softener and neutralizer; 2023 - Backyard landscaping updates, Basement bar update, HVAC; 2024 - Water heater; 2025 - Trees near house removed, Roof and gutters, Basement sliding doors; 2026 - paint upstairs walls throughout and kitchen cabinets. Home was professionally cleaned before listing.

$3,127/mo

Est. mortgage payment based on a $470,000 home price.

All estimates are provided by Luxury Presence for informational purposes only. Actual amounts may vary.

Additional information

MLS® ID
1606172

Interior Features

Bedrooms
4
Bathrooms
2
Heating
Yes
Basement
Yes

Exterior Features

Lot Size
5.5 Acres

Other Property Details

Taxes
$4,152
Tax Frequency
Annually
Garage
Yes
55+/Senior Community
No

Courtesy of Cunningham Realty Group WI, Scott & Gretchen Cunningham

IDX information is provided exclusively for consumers’ personal, non-commercial use and that it may not be used for any purpose other than to identify prospective properties consumers may be interested in purchasing. Information is supplied by the seller and other third parties and has not been verified. IDX information is provided exclusively for consumers’ personal, non-commercial use, and that it may not be used for any purpose other than to identify prospective properties consumers may be interested in purchasing. 

Data Source:  ©2026  WiREx - All Rights Reserved 

Data last updated 4:58 AM UTC, 10/24/2026

Powered by Luxury Presence