Search

Leave a Message

Thank you for your message. I will be in touch with you shortly.

Explore Our Properties

Property Description

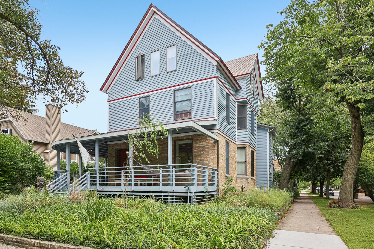
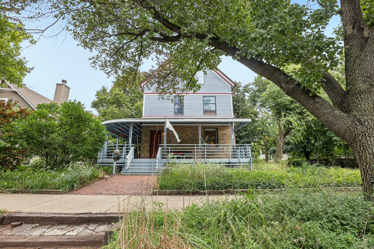
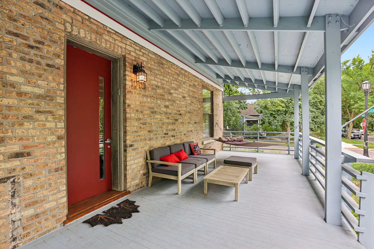
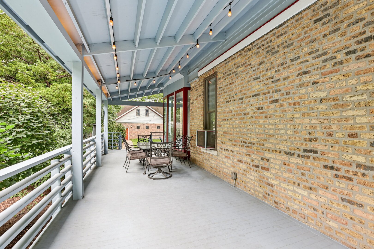
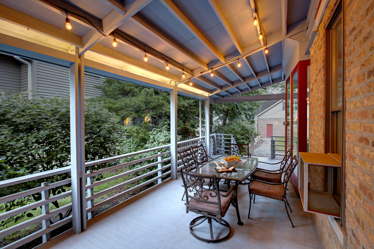
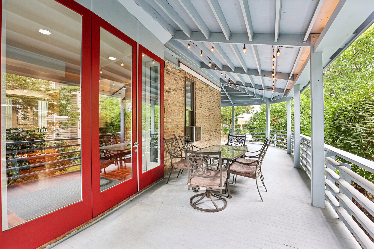
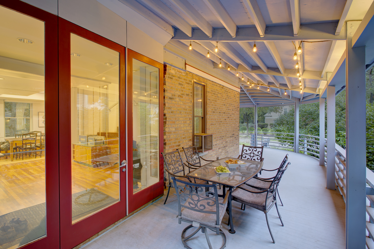
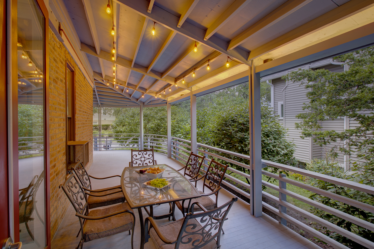
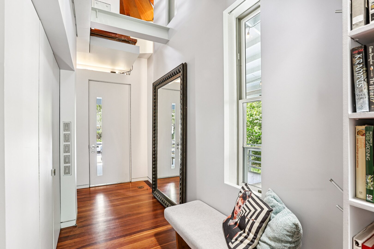
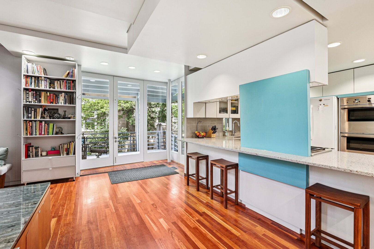
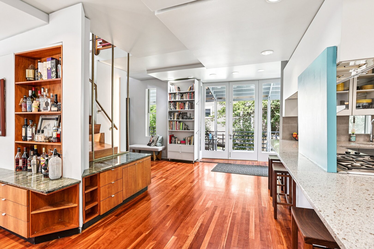
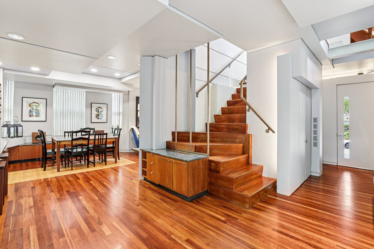
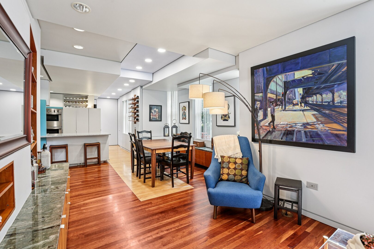
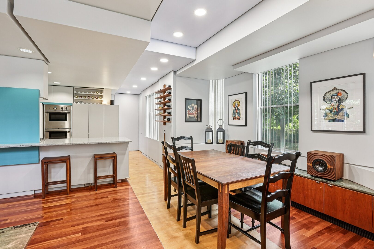
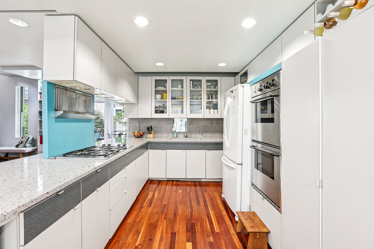
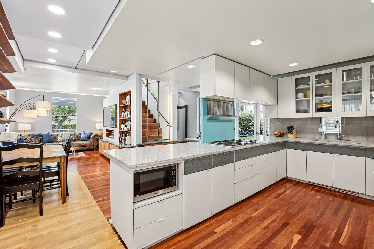
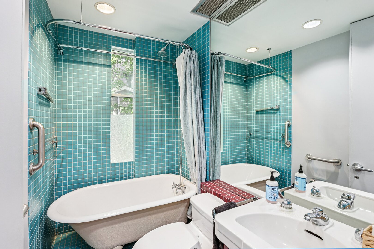
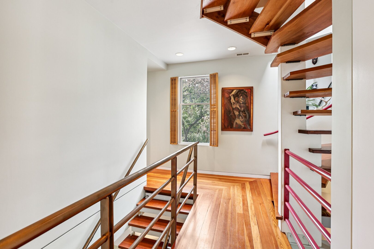
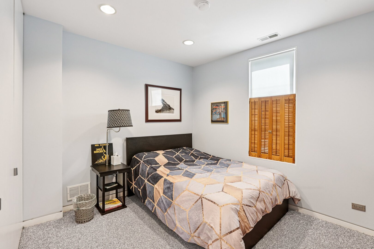
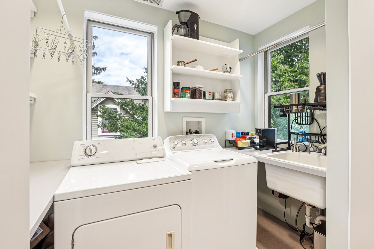
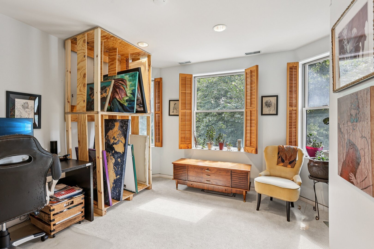
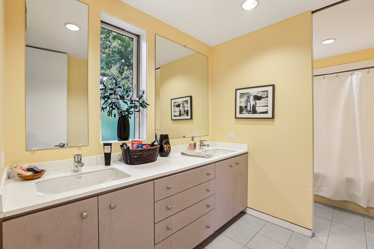
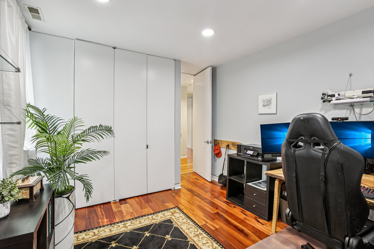
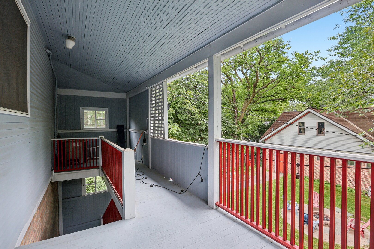
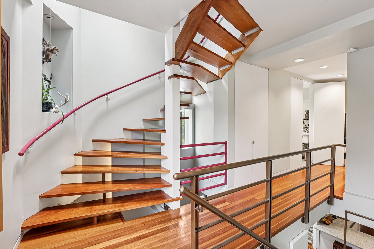
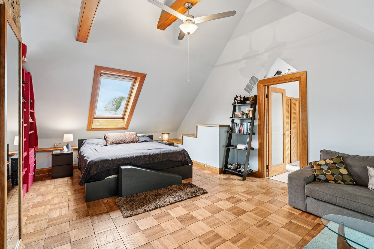
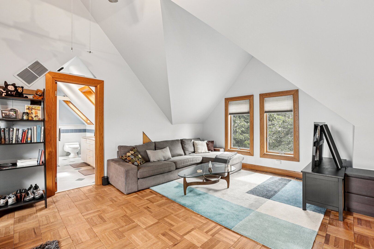
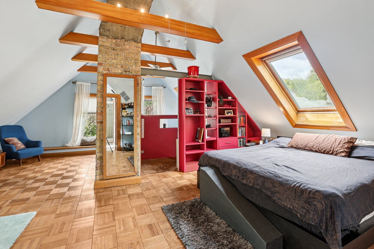
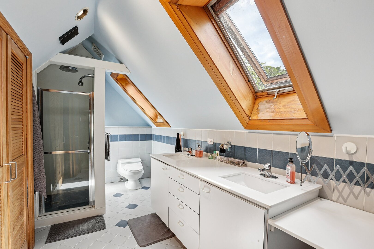
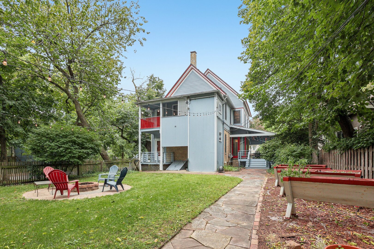
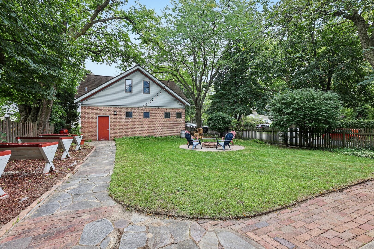
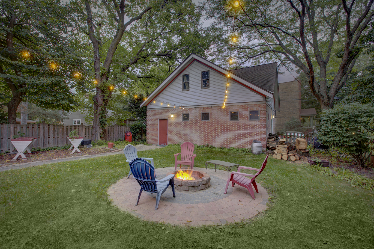
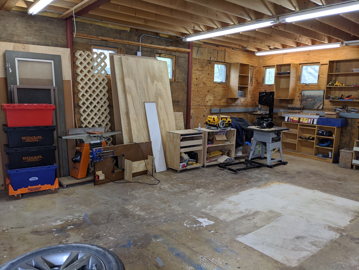
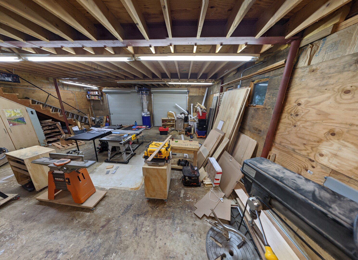
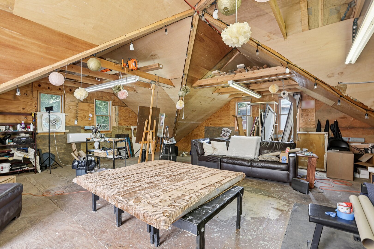
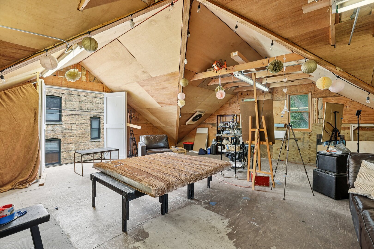
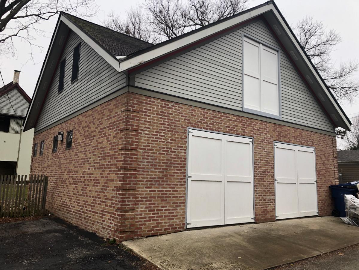
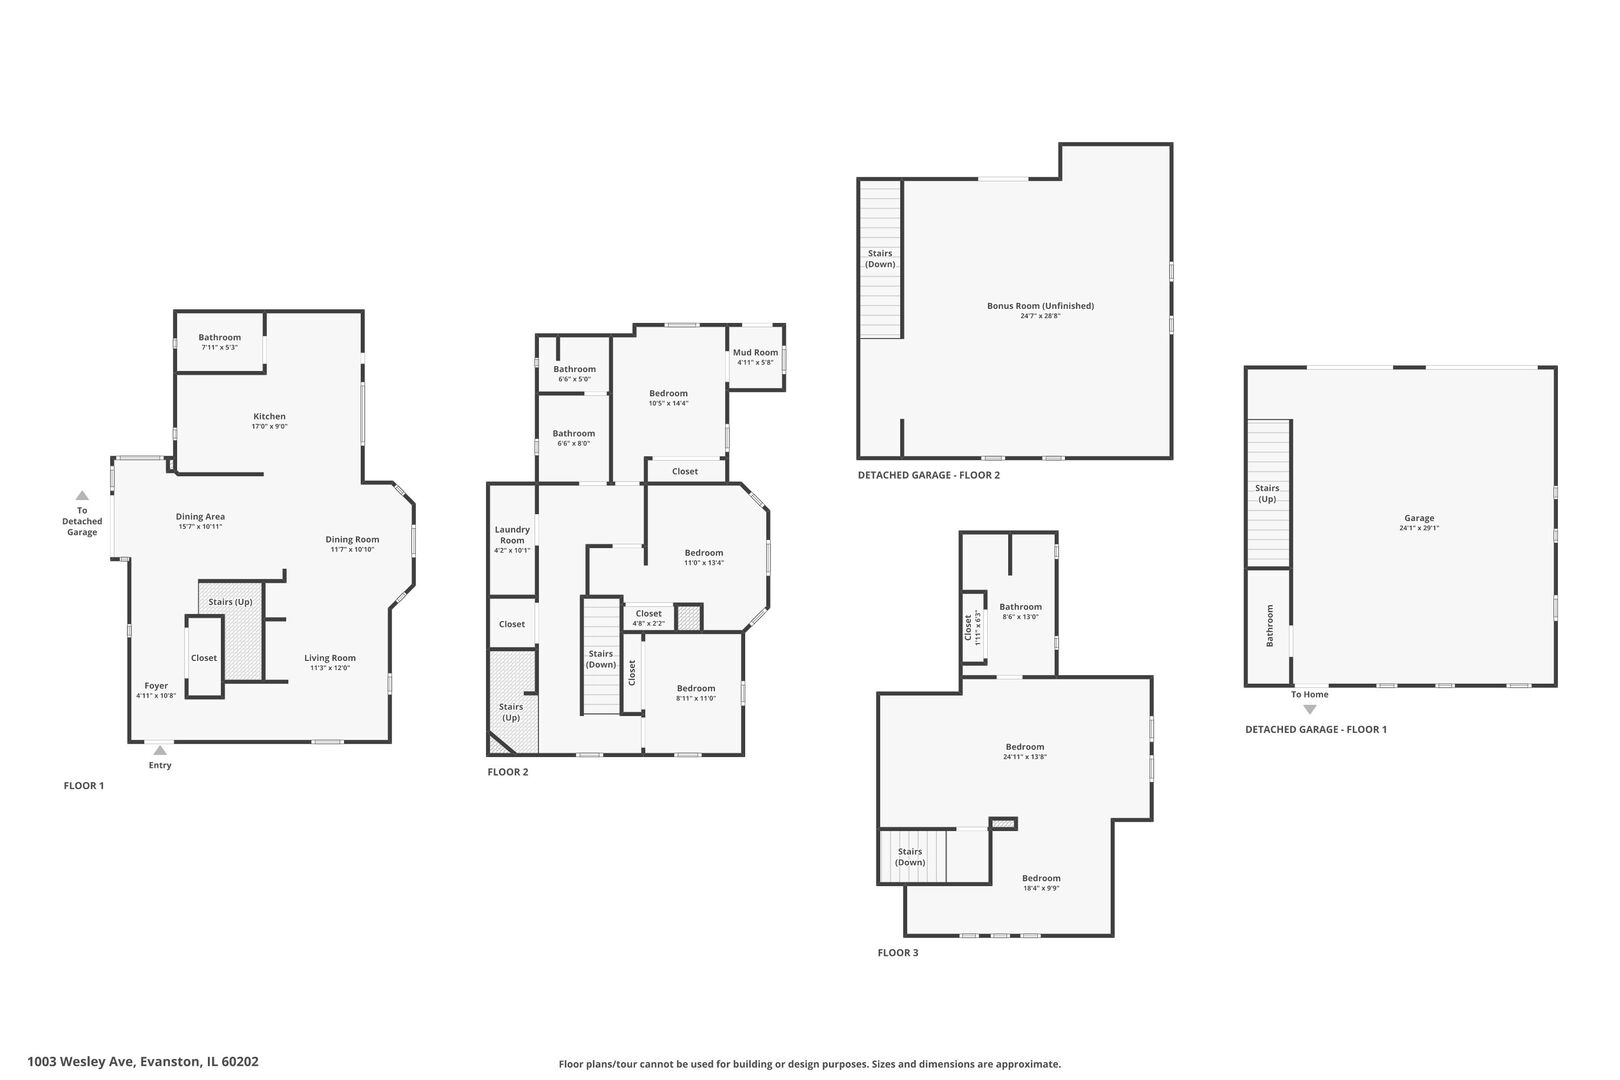
Come check out this one of a kind farmhouse gem, sitting on a picturesque, tree-lined street in the heart of Evanston, offering timeless charm and modern entertaining appeal. Step inside to an inviting open concept, main level designed for seamless indoor-outdoor living. The flowing layout combines a spacious family room, elegant dining area, chef's kitchen, and a convenient full bath ideal for gatherings large and small. A stunning custom built wrap-around porch envelops much of the first floor, framing lush greenery and creating an extended outdoor living space that's perfect for relaxing or hosting. Upstairs, the second floor features three generously sized bedrooms, a second full bath, and a bright, airy laundry room for everyday convenience. The highlight is the rare third floor primary suite, a private retreat with an en-suite full bath, plus flex space perfect for a dressing area, home office, or cozy sitting room. Outside, enjoy a beautifully manicured side and rear yard with easy walk-out access from the rear, providing ample room for play, gardening, and hosting! The standout two story custom garage, climate controlled, includes a half-bath and offers incredible versatility! Use it as-is for workspace or storage, or finish the upper level into additional loft living, a studio, or guest quarters. Two indoor parking spaces plus two outdoor spaces. Just a short walk to Evanston Main ETA and Metra, shopping, dining and schools!

Overview

Property Status
Sold
Lot Size
8,712 Sq.Ft.
MLS ID
12597942
Property Type
Residential
Year Built
1879

Features & Amenities

Garage Spaces
2.0
Water Source
Lake Michigan
Parking
Yes, Garage Owned, Detached, Owned, Garage
Heat Type
Natural Gas, Forced Air, Steam, Sep Heating Systems - 2
Air Conditioning
Central Air
Laundry Room
Upper Level
Appliances
Double Oven, Microwave, Dishwasher, Refrigerator, Freezer, Cooktop
Other Interior Features
Cathedral Ceiling(s), Built-in Features, Walk-In Closet(s)
Sewer
Public Sewer
Other Exterior Features
Balcony
Elementary School
Washington Elementary School
Middle School
Nichols Middle School
High School
Evanston Twp High School
School District
202
Sales Price
$865,000
Real Estate Tax
$17,170/yr

Downloads

1003 Wesley Avenue

Schedule a Tour

I would love to show you this beautiful property. Please select your preferred date and time below. I will be in touch shortly to confirm your appointment.

Thank you

for your interest in 1003 Wesley Avenue, Evanston, IL 60202

1003 Wesley Avenue
Navigate

I'm Interested In

1003 Wesley Avenue

or
  • CallStacy Burgoon

    License #475168111

    (773) 559-5100
  • Follow Us On Instagram