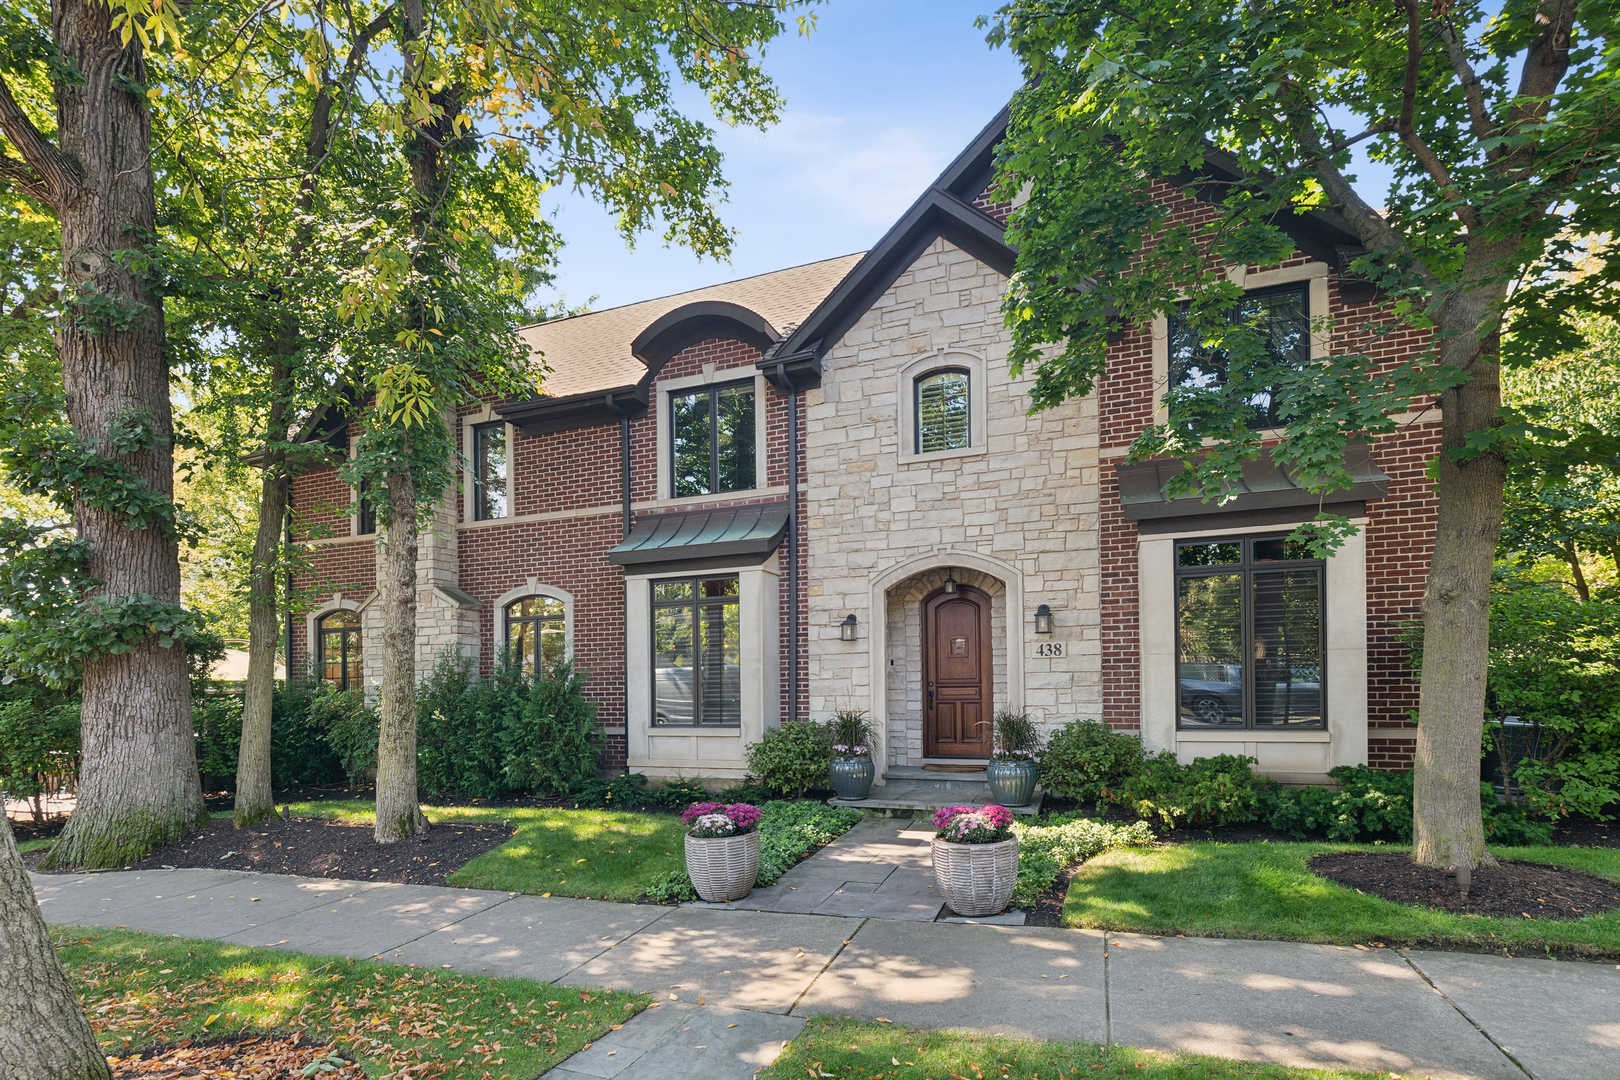
Exceptional newer construction in an A+ Tree Streets location, this French Provincial-inspired brick and limestone home offers approximately 5,000 square feet of beautifully finished living space, an outstanding floor plan and an extraordinary level of care and maintenance. Built in 2012, this 5-bedroom, 4.1-bath home is ideally located just moments from schools, parks, the train, restaurants, shopping and downtown Winnetka. A gracious center-entry floor plan features formal living and dining rooms and a handsome custom library with coffered ceiling and custom built-ins. At the heart of the home, the gourmet eat-in kitchen features high-end appliances and an oversized island and opens seamlessly to the spacious family room with fireplace and beautiful backyard views. A generous mudroom completes the main level. Upstairs, the luxurious primary suite offers two walk-in closets and a spa-like bath with heated floors. Three additional bedrooms, two full baths and second-floor laundry complete the upper level. The fully finished lower level features radiant-heated floors and offers a fifth bedroom and full bath, recreation area, bar with beverage and wine refrigeration, dedicated exercise room with gym flooring and mirrored wall, and theater area with HD projector, 110-inch screen and surround sound. The expansive backyard is designed for seamless outdoor living and entertaining, with a large paver patio and outdoor kitchen featuring a gas grill and refrigerator, surrounded by mature landscaping. The entire property is enhanced by a fully zoned irrigation system and landscape lighting throughout the front, side and rear yards. A detached two-car garage and concrete driveway provide additional convenience and functionality. Meticulously maintained and continually enhanced, the home offers an extensive list of meaningful improvements. An exceptional combination of newer construction, timeless architecture, incredible functionality and a premier location in the heart of Winnetka.